
If you live in a terraced house, you are not alone. Currently, a quarter of all dwellings in the UK are terraced. Asides old style terraced houses many modern homes are still being built in this fashion. But, when it comes to extending a terraced home, you are limited with what you can do. If you cannot convert your loft or basement, you will need to add an extension. To the front of your home there will be no space, and of course, to the sides neither. So, a single storey rear extension could be the perfect solution that won’t get your neighbours complaining about you blocking their light!
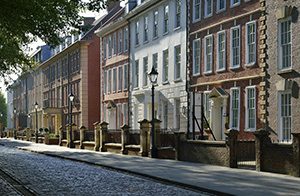
Single Storey Rear Extension : Remodeling a Traditional Terraced Home
The layout of a traditional terraced home does not suit the modern family. The vast majority of older terraced homes will have only a very small kitchen to the rear of the house. This will be separate from the living space, making things look even more cramped. One of the most popular uses for a single storey rear extension is a kitchen, leading on to a remodeled living and dining space. A terraced home may also have awkward downstairs bathrooms, non-existent hallways, and it can be lacking in essential light.
To make the ground floor of your terraced home bigger, a single storey rear extension is the perfect solution. The extension will be used for a large kitchen, and the separate living and dining rooms that are already present in the home can be opened up to make a lovely living space that flows right out into the back garden.
Adding Value
If you live in a terraced home, an extension will almost certainly add value to your home. Consult your local estate agents about the ceiling value of properties in your area to ensure you will add value to your home when you add a single storey rear extension.
Living in a terraced house means getting along with the neighbours; the two things go hand in hand. So, before you start work on your single storey rear extension, ensure you have a Party Wall Act. Unless you live in the end terrace, you will need two, one for each neighbour. Windows are a problem when you live in terraced accommodation. You cannot add windows near to the boundary of your neighbour’s home.
Side Return Extension
The best way to increase light and space in an Edwardian or Victorian terraced home is with a side return extension. A new kitchen can be achieved by knocking through into the old outside WC or coal store, making good use of space that has been abandoned for years. This way you can say goodbye to your narrow galley kitchen, and add a kitchen diner in that will be impressive and perfect for entertaining guests.
When adding a single storey rear extension, you must be careful about the size of the build. If you wish to avoid planning permission, your extension cannot cover more than 50% of the land area surrounding your home. This area can be quite small, especially when you have no front garden and your home and front door go straight onto the street.
Adding a Downstairs Toilet
Depending on the age of your terraced home, you may have only a bathroom upstairs. Originally the only toilet would have been outdoors. But, when your home was modernised, one of the smaller bedrooms or a portion of the downstairs would have been converted into a toilet. If you live in a terraced build that has no downstairs toilet other than the one outside, now is the time to add one. Your single storey rear extension will be plenty big enough to provide room for a bathroom or toilet, and a spacious kitchen diner area.
Living in a terraced home does mean that you are somewhat limited to the way you can extend your home. But a single storey rear extension will allow you to add much-needed space without the need for planning permission and without blocking light, upsetting the neighbours, or having to shell out large sums of money for a two storey extension.