
Loft conversions in Bristol can provide you with much needed space. They can put a stop to you having to sell your home. But, before you set your heart on a conversion for your attic space, read on. Below are 10 things you need to consider before going ahead with plans for loft conversions in Bristol.
Weight
A loft conversion will add weight to your home. Although the increase may only be modest, you need to be sure that the structure of your home can cope with the additional weight. Contact your experts to assess your build to find out. Your foundations will need to be checked, along with supporting beams and lintels.
Head Height
Although there is no law anymore that stipulates the minimum head height for your conversion, you need to be practical. As well as actual head height, you will need to accommodate the stairs that lead up to your attic conversion.
Loft Conversions in Bristol : The Party Wall Act
Although you may not need planning permission for your conversion, your plans will need to be approved under building regulations. If your home is not detached, you will need to inform your neighbours under the Party Wall Act 1996. Neighbours could put a stop to your plans.
Roof Structure
If your roof is constructed with struts and supports that prop up rafters, these will need to be removed to make space. However, they must be replaced with a suitable alternative that will support your new roof structure. Your roofing experts in Bristol can help you here.
Access to your Loft
If you are going to use your loft on a daily basis you will need proper stairs. Narrow stairs can be impractical. It is best to use a lounge room for the base of your new staircase; having stairs leading up from a bedroom is once again impractical.
Natural Light
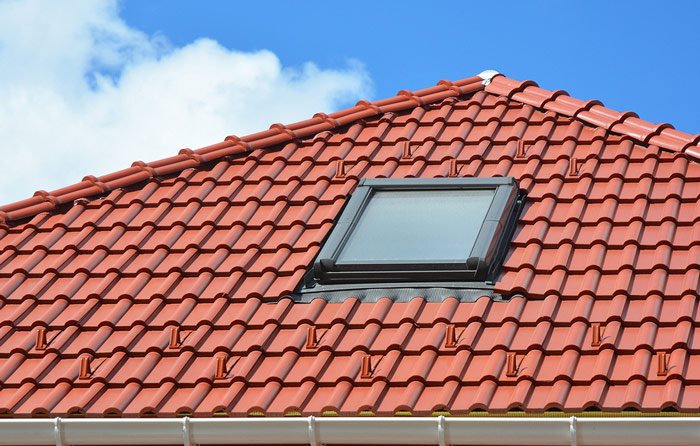
For your loft conversion to be habitable, it needs to have a source of natural light. This will mean fitting windows. Depending on the type of windows you choose, you may need planning permission. Dormer windows are a popular choice, and they do not always require planning permission. This is something you need to check with your loft conversions in Bristol experts. Dormer windows will also maximize headroom, and provide more light than standard skylights.
Fire Safety
Your loft conversion needs a fire escape or a means by which to exit in the case of fire. Asides the need for a fire exit, you will need to make sure that all your structures such as your ceilings are made of non-flammable materials.
Insulation
Your loft conversion will need to be correctly insulated. High performance insulation should be used that is suitable for sloping ceilings. Failure to insulate your build properly will mean you lose warm air and your conversion as well as your home will be almost impossible to keep warm.
Soundproofing
A fibre quilt between joists should be used to insulate your loft from sound. Party walls should also be correctly insulated. The soundproofing of your loft can be done at the same time you fit the correct insulation.
Storage
Lastly, consider your storage options. With no loft room available for storage, think about where you will store things that are currently in your loft. These could include a storage area in your loft itself, or moving items to your basement or garage.