
Loft design ideas are varied, and the type you choose will depend on the amount of space you have to work with. One excellent way to open up your existing loft without having to seek planning permission is to create a mezzanine level. Mezzanines are a selling point for any home. Once you have one, you won’t want to part with your home. You will also become the envy of your neighbours and friends. Below is a look at some different loft design ideas that use a mezzanine construction.
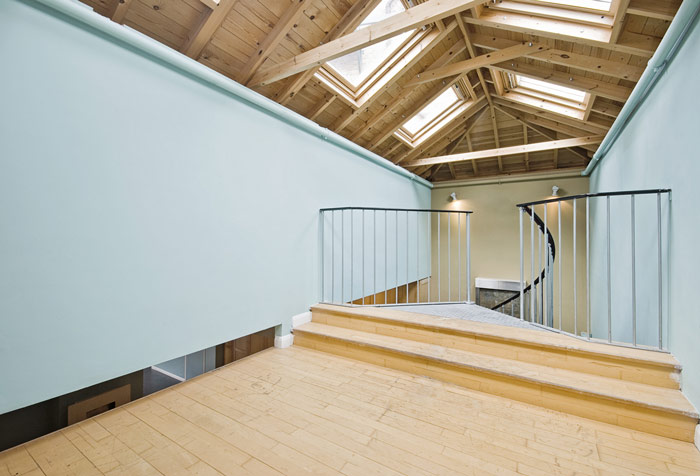
Loft Design Ideas : Mezzanine Level Conversions
A mezzanine will not take up space in your home. What is will do is open up unused space. From a simplistic conversion to create a chill out space, to creating a master bedroom mezzanine conversion, anything is possible when you know how. Creating a mezzanine level is something that should be done by professional builders. Taking away supporting rafters in your existing loft space can be a disaster waiting to happen.
A mezzanine is a way to create a space that is not cluttered. It makes the most of your roof space, and opens up your living area. A mezzanine will actually make your living space look bigger, brighter, and more airy. Trendy and sought after, many modern loft design ideas use a mezzanine construction.
Your mezzanine doesn’t need to go across the whole of your loft conversion. You can create a small study or bedroom at one end of your loft, leaving the other half of your loft for storage. Your elevated area will create space, and it will not compromise your head height.
Kids love mezzanines, but they are not recommended for small children. With access often being from a ladder or a narrow staircase, if you have small children ensure a stair gate is in place so they cannot try and climb up. Such a loft conversion is perfect for older children. Perhaps they want a place to study, or a place to chill with friends. Beware though, that your home will always be a busy one if you build a mezzanine loft conversion for a teenager!
Mezzanines are fantastic for so many purposes. Leave them open with a glass balustrade, or make a closed-off room that a lodger can live in. Your mezzanine can be open plan, or it can include one or more rooms.
For inspiration for loft design ideas and for your new conversion, contact your local Bristol loft conversion specialists. They will meet you at your home to go over the practicalities of converting your loft. Not all lofts can be converted to living space. Some are too shallow and others require supporting beams to be kept in place that would run straight through your new living space. Before you fall in love with a mezzanine idea, discuss your proposed conversion with the specialists. If you are not altering the exterior of your home then planning permission will normally not be necessary and there will be nothing stopping you getting on with creating your new living space.